
Views - Golf Course











Address
5 South Main St., Sherborn, MA
Price
$ 799,000
Property Attributes
- MLS#73580793
- TypeSingle Family
- Listing Status New
- CountyMIDDLESEX
- CitySherborn
- Zip01770
- StyleCape
- Year Built1999
- Taxes$ 10346
- Price$ 799,000
- Bedrooms3
- Full Bathrooms2
- Half Bathrooms1
- Sqr Footage2238
Data Source:
Massachusetts MLS Property Info Network (MLSPIN)
Property Description
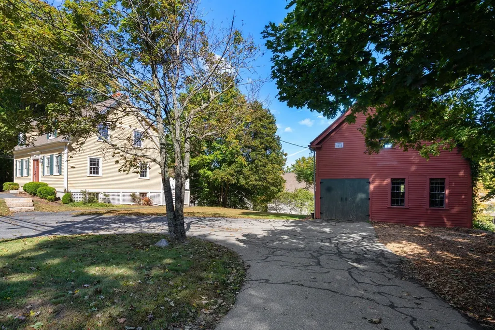
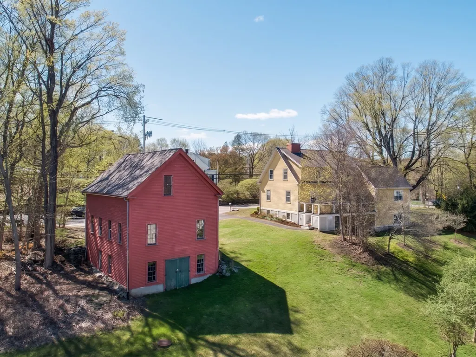
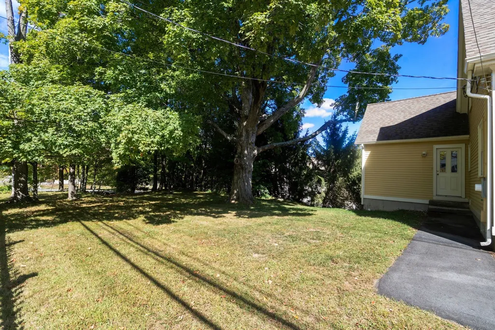
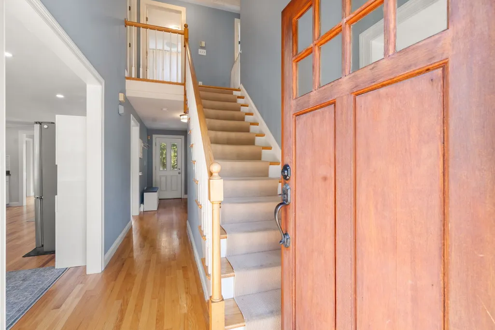
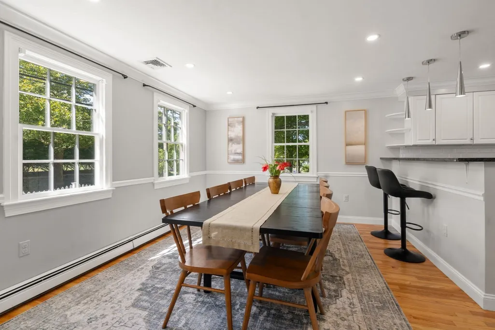
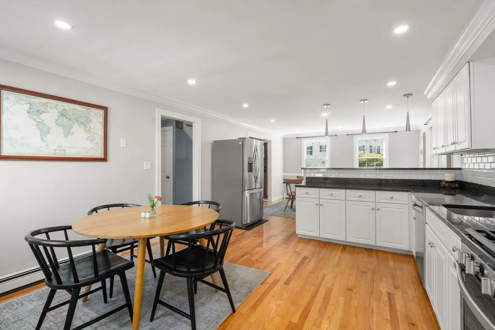
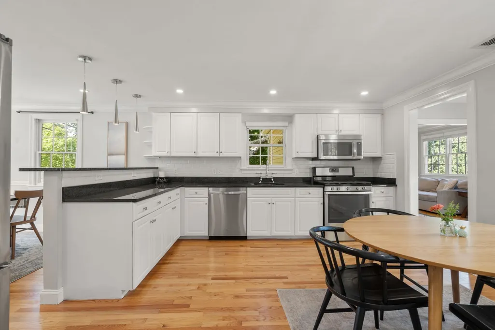
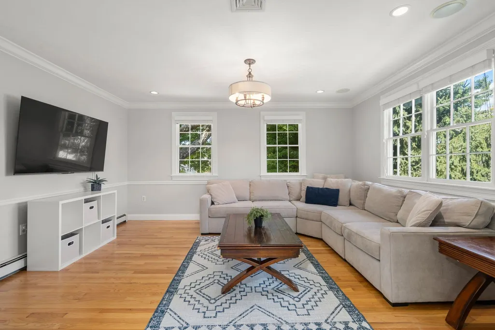
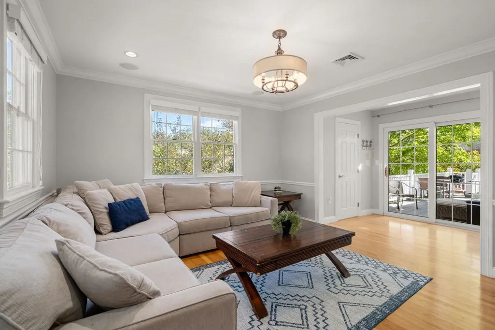
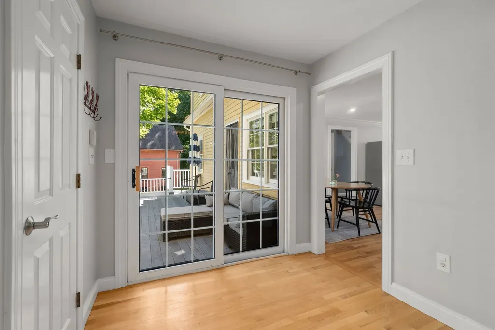
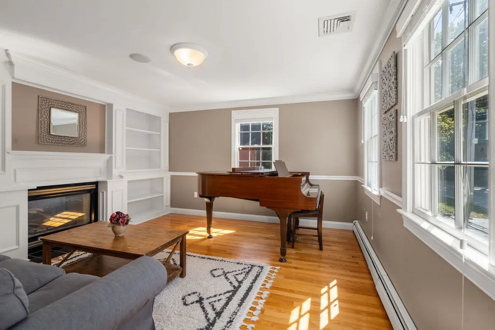
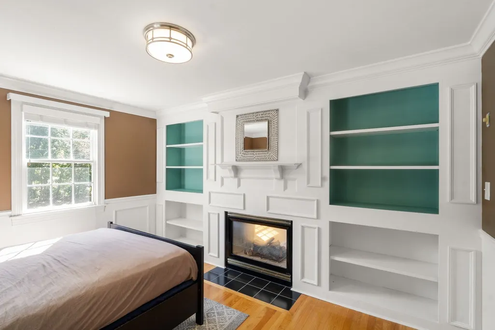
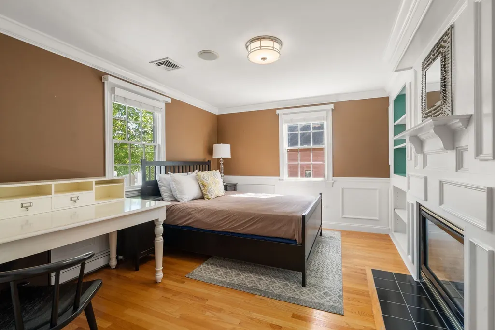
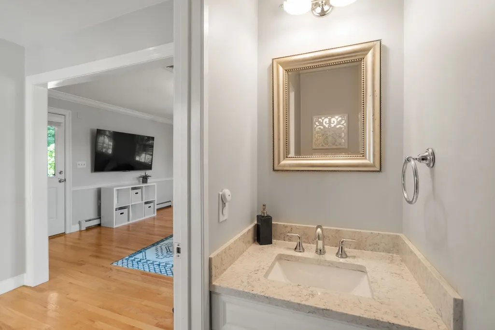
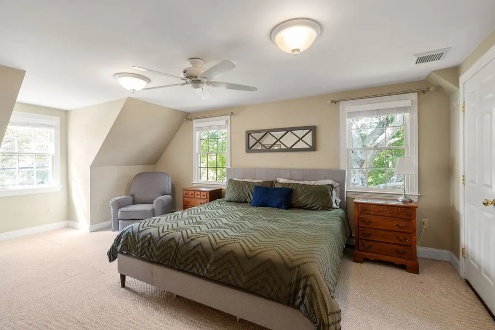
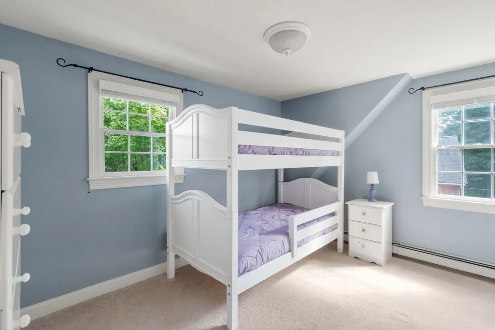
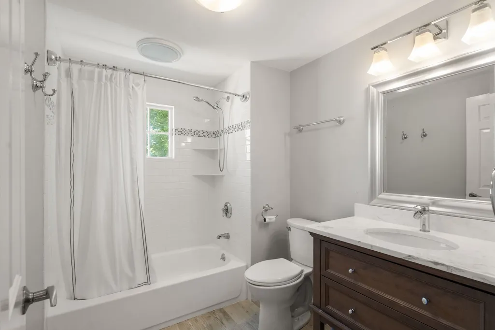
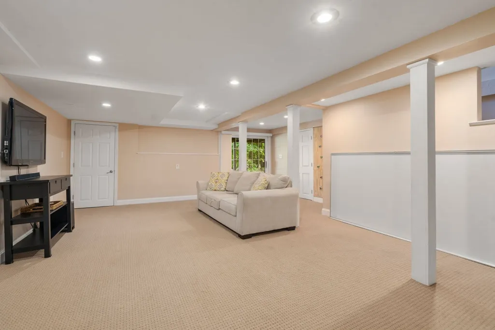
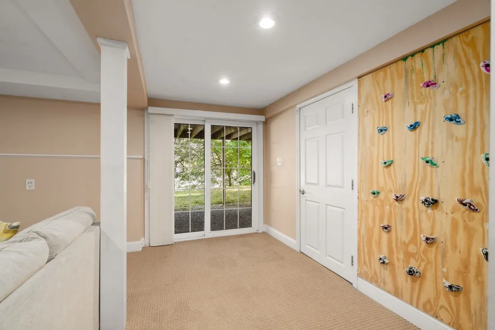
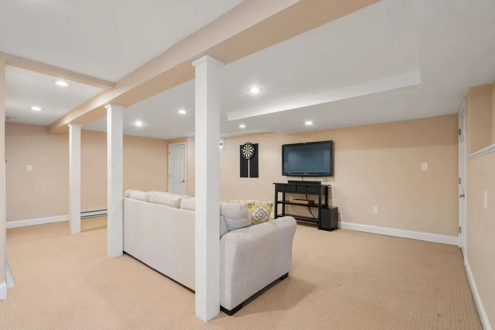
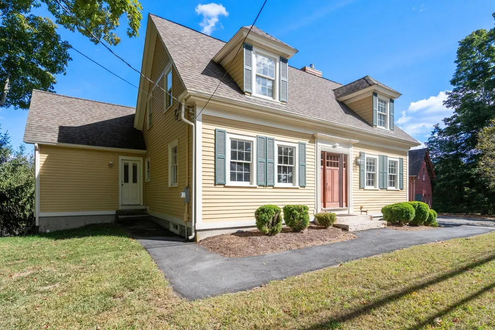
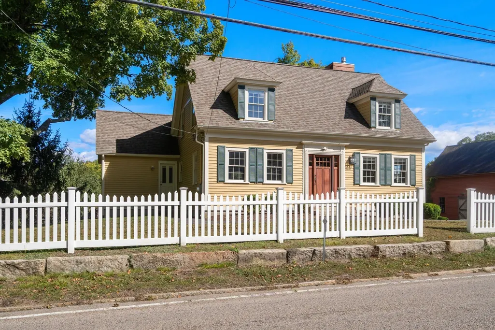
BUYERS TAKE NOTICE—5 South Main Street—a unique Sherborn property at an incredible price! Admired by all who pass by, this eye-catching, charming, expanded and renovated Cape with views of mature trees from every window also includes a 3-story antique BARN adding to it’s appeal. As part of Leland Farms, an ALL AGES townhouse development in the heart of downtown Sherborn, this turn-key property delivers all the convenience of MAINTENANCE FREE living while looking and feeling entirely like a standalone single-family home. Sun-filled and move-in ready, the home spans three levels with versatile, multi-functional spaces to suit a variety of lifestyle. Warm hardwood floors flow through-out the main level, where a cozy see-through gas fireplace and custom built-in cabinetry tastefully frame both the living room and first-floor home office (or 1st floor, 4th bedroom). The updated eat-in kitchen with white cabinets, granite countertops, stainless steel appliances and a peninsula with seating, opens seamlessly to a spacious dining area. A sunlit, perfectly sized family room with private front entrance and direct access to a large back deck adds to the home’s versatility. All bathrooms are beautifully updated and the finished walk-out lower level offers a generous recreation room alongside two large storage/utility rooms. Modern comforts include CENTRAL A/C and NATURAL GAS heating/cooking. Located just steps from the town library, playground, tennis courts, ball fields, local dining and shopping, this ideal commuter location is also just minutes from the high-speed train to South Station. Live in Sherborn and take full advantage of top-ranked public schools and one of the region's best places to live (Boston.com 2026). COME SEE!
| Elementary School | Middle School | High School |
|---|---|---|
| Pine Hill Elementary School | Dover Sherborn Middle School | Dover Sherborn High School |
| Price History | |
|---|---|
| 9/22/2026 | Listed $799,000 |
General Features
| Sewer | Private Sewer |
|---|---|
| Heating | Natural Gas,Fireplace(s) |
| Cooling | Central Air |
| Utilities | for Gas Range,for Electric Dryer |
| Roof | Shingle |
| Appliances | Range,Dishwasher,Microwave,Refrigerator |
| Zoning | EA |
| HOA Fee | 800 |
| Patio/Porch Features | Deck |
| Architectural Style | Cape |
| Year Built | 1999 |
| Electric | Circuit Breakers |
| Property Subtype | Single Family Residence |
| Tax Year | 2025 |
| Parcel Number | 742324 |
| Waterfront Features | Lake/Pond,Beach Ownership(Public) |
| Community Features | Public Transportation,Shopping,Tennis Court(s),Park,Walk/Jog Trails,Stable(s),Golf,Bike Path,Conservation Area,Highway Access,House of Worship,Public School,T-Station |
| Assoc Fee Paid Per | Monthly |
| County | Middlesex |
| Property Type | Residential |
| HOA | Yes |
| Garage Y/N | No |
| Other Structures | Barn/Stable |
| Waterview | No |
| Total Rooms | 8 |
| Full Baths | 2 |
| Status | New |
| Directions | on the corner of South Main st. and Village Way. Parking on Village Way or in Leland Farms. |
| High School | Dover Sherborn |
| City | Sherborn |
| Disclosures | 1st floor room currently used as 4th bedroom; Kitchen/Dining Rm Reno (2024),Added Insulation,New Central AC Heat Pump & New Boiler (2023),New Front Fence (2020),Whole House Painted & Deck Railings Re |
| Senior Community Y/N | No |
| Lot Size Units | Acres |
| Elementary School | Pine Hill |
| Property Attached Y/N | No |
| Year Built Details | Actual,Renovated Since |
| Tax Annual Amount | 10346 |
| Home Warranty Y/N | No |
| Middle/Junior High School | Dover Sherborn |
| Building Area Units | Square Feet |
| Primary Bedroom Level | Second |
| Standard Status | Active |
| Year Built Source | Public Records |
| Tax Assessed Value | 624000 |
| Tax Lot | 53 |
| Certified Treated | Unknown |
Interior Features
| Interior Amenities | Closet/Cabinets - Custom Built,Slider,Closet,Home Office,Play Room,Mud Room |
|---|---|
| Basement | Partially Finished,Walk-Out Access |
| Flooring | Tile,Carpet,Hardwood,Flooring - Hardwood,Flooring - Wall to Wall Carpet |
| Total Fireplaces | 1 |
| Fireplace Features | Living Room |
| Kitchen Level | First |
| Air Conditioning Y/N | Yes |
| Heating Y/N | Yes |
| Fireplace Y/N | Yes |
| Above Grade Finished Area | 1812 |
| Half Baths | 1 |
| Laundry Features | In Basement,Electric Dryer Hookup |
| Total Bedrooms | 3 |
| Below Grade Finished Area | 426 |
| Living Room Level | First |
| LivingAreaSource | Measured |
| Kitchen Features | Flooring - Hardwood,Dining Area,Countertops - Stone/Granite/Solid,Open Floorplan,Recessed Lighting,Stainless Steel Appliances,Peninsula,Lighting - Pendant |
| Total Baths | 3 |
| Primary Bathroom Features | Yes |
| Living Room Features | Closet/Cabinets - Custom Built,Flooring - Hardwood |
| Bedroom 3 Features | Flooring - Wall to Wall Carpet |
| Bedroom 2 Features | Ceiling Fan(s),Flooring - Wall to Wall Carpet |
| Dining Room Features | Flooring - Hardwood,Open Floorplan |
| Primary Bedroom Features | Bathroom - Full,Ceiling Fan(s),Walk-In Closet(s),Flooring - Wall to Wall Carpet |
| Family Room Level | First |
| Family Room Features | Flooring - Hardwood,Exterior Access |
| Dining Room Level | First |
| Bedroom 3 Level | Second |
| Second Bedroom Level | Second |
| Bathroom 1 Level | First |
| Bathroom 2 Level | Second |
| Bathroom 3 Level | Second |
Exterior Features
| Exterior Amenities | Deck,Barn/Stable |
|---|---|
| Parking Features | Paved Drive,Off Street,Paved |
| Lot Features | Corner Lot,Wooded |
| Water Source | Well,Private |
| Total Parking | 6 |
| Foundation Details | Concrete Perimeter |
| Spa | No |
| Building Area Total | 2238 |
| Waterfront Y/N | No |
| Road Frontage Type | Public |
Amenities
- Foreclosure
- Views
- Short Sale
- New Construction
- Adult 55+
- Lease To Own
- No HOA Fees
- Furnished
- Primary On Main
- Air Conditioning
- Seller Finance
- Green
- Fixer Upper
- Horse
- Golf
- Fireplace
- Deck
- Garage
- Basement
- Pool
Property vs Single Family Average in 01770
Price
Taxes
Year Built
Visits
 Massachusetts MLS Property Info Network (MLSPIN) - The property listing data and information set forth herein were provided to MLS Property Information Network, Inc. from third party sources, including sellers, lessors and public records, and were compiled by MLS Property Information Network, Inc. The property listing data and information are for the personal, non commercial use of consumers having a good faith interest in purchasing or leasing listed properties of the type displayed to them and
