
Open House Sat, Sep 26th 11:00 AM - 12:30 PM - Golf Course



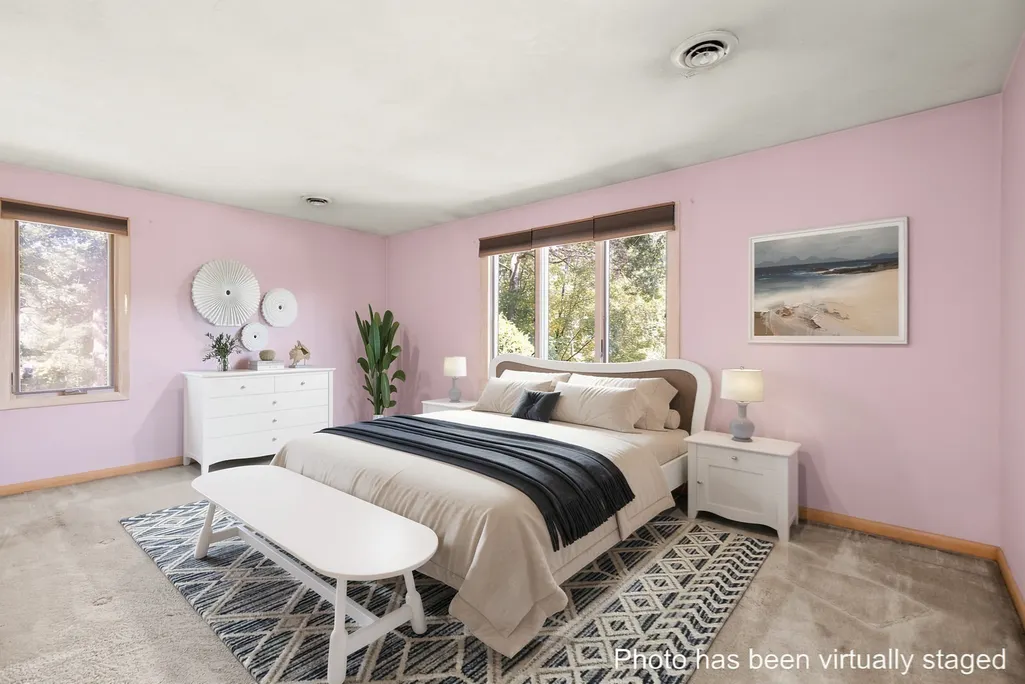
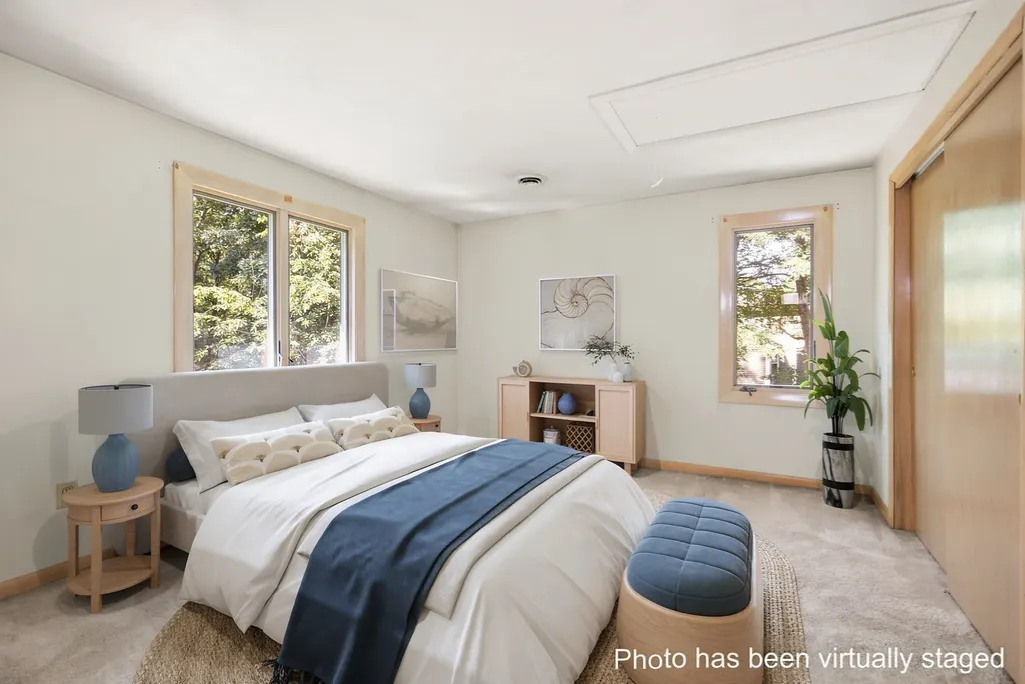

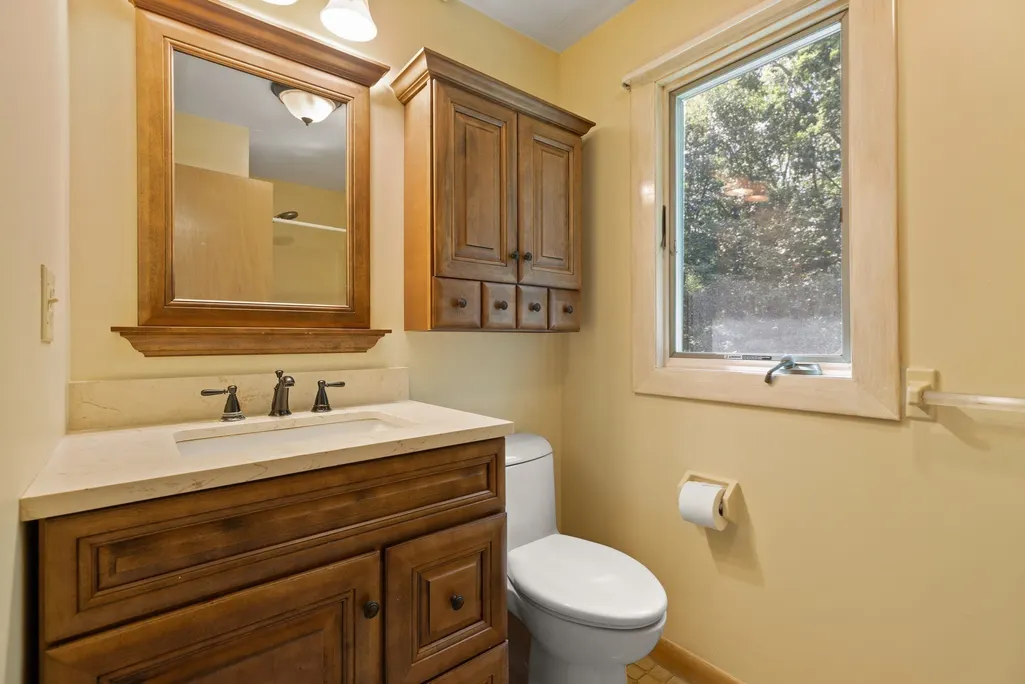
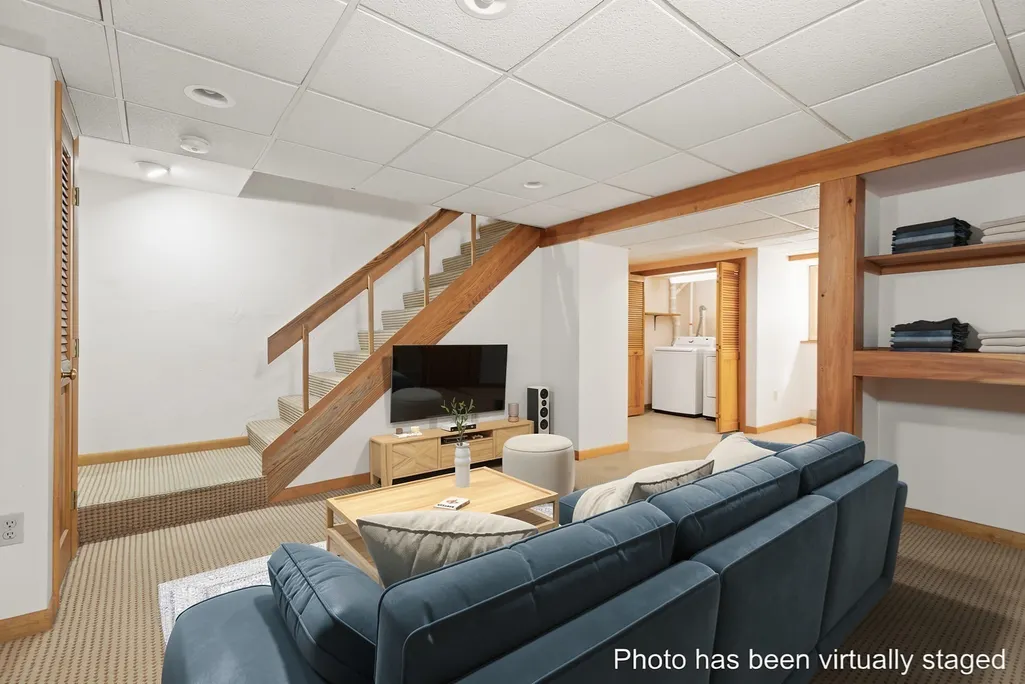





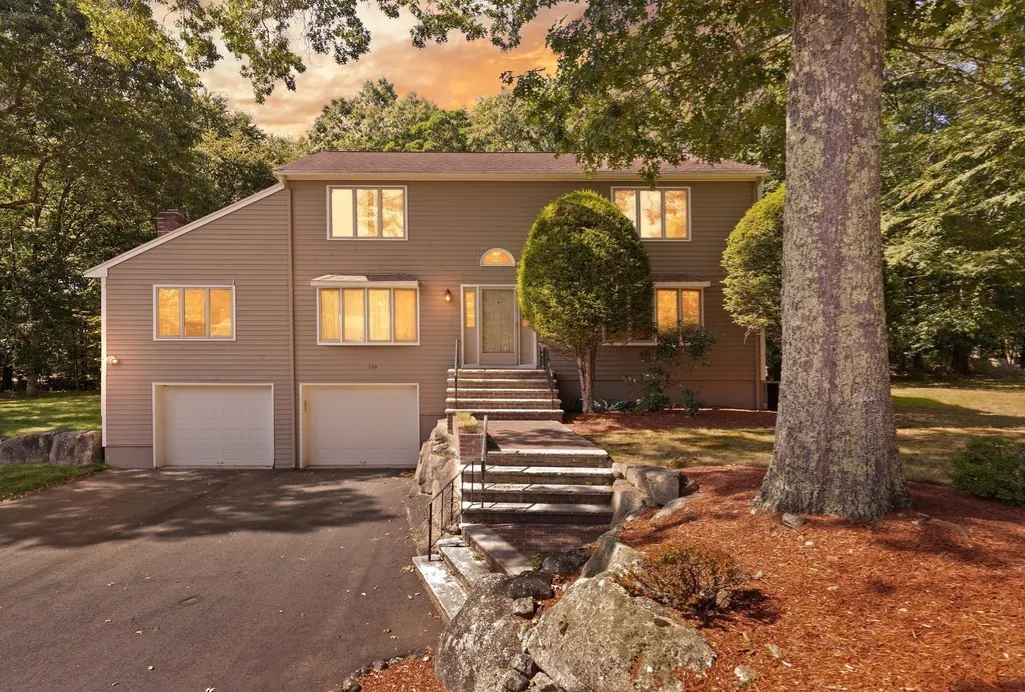
Address
109 Hampton Rd, Sharon, MA
Price
$ 1,050,000
Property Attributes
- MLS#73580966
- TypeSingle Family
- Listing Status New
- CountyNORFOLK
- CitySharon
- AreaEast Sharon
- NeighborhoodHampton Estates
- Zip02067
- StyleColonial
- Year Built1984
- Taxes$ 15032
- Price$ 1,050,000
- Bedrooms4
- Full Bathrooms2
- Half Bathrooms1
- Sqr Footage2964
- Lot Size0.92 Acres
Data Source:
Massachusetts MLS Property Info Network (MLSPIN)
Property Description
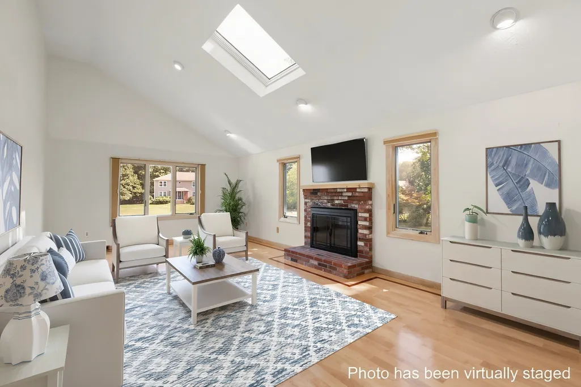
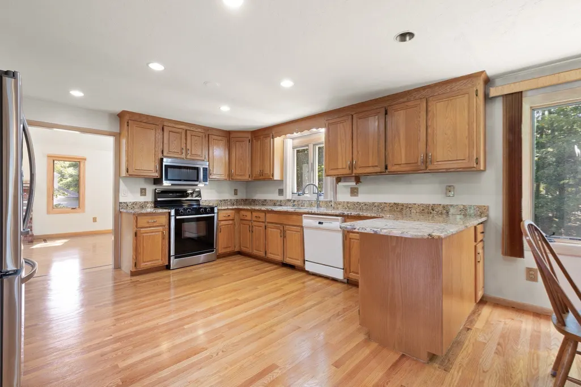
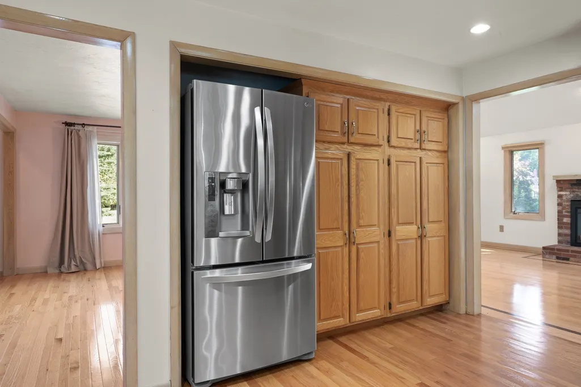
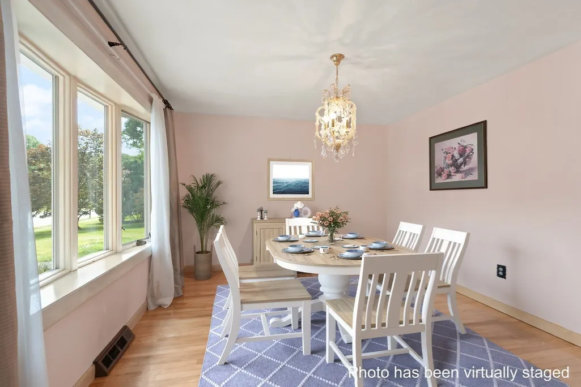
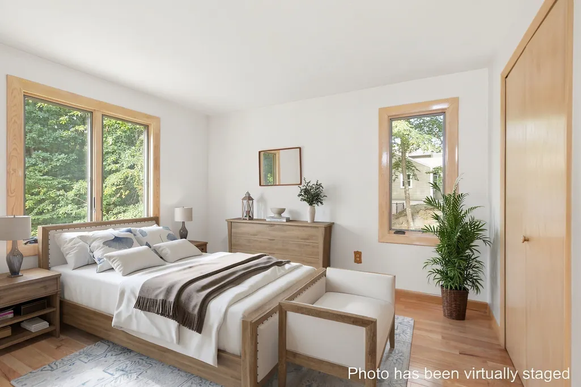
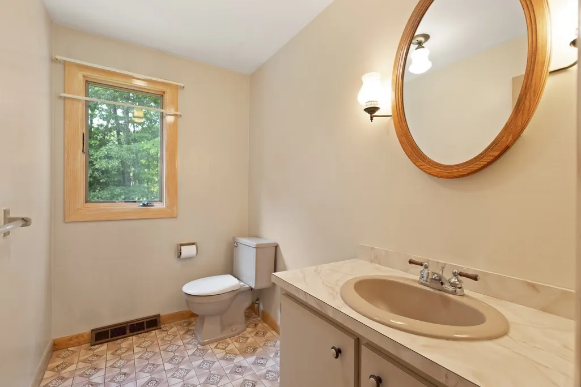
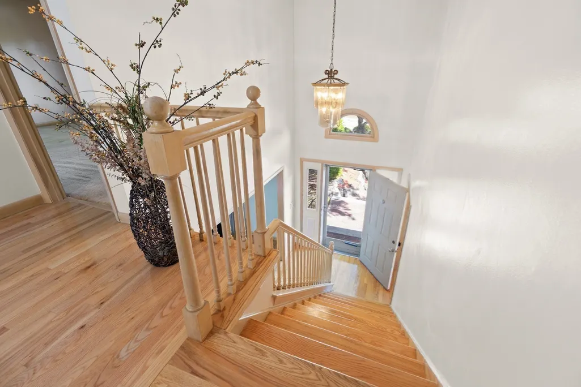
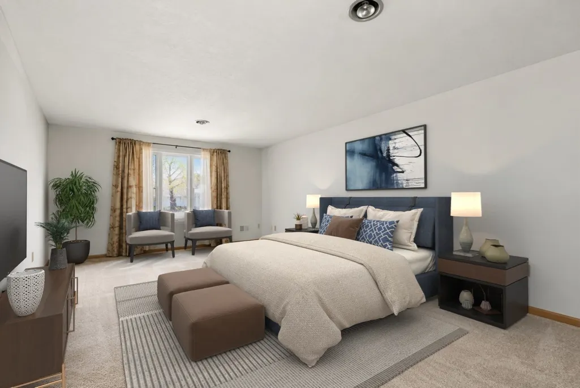
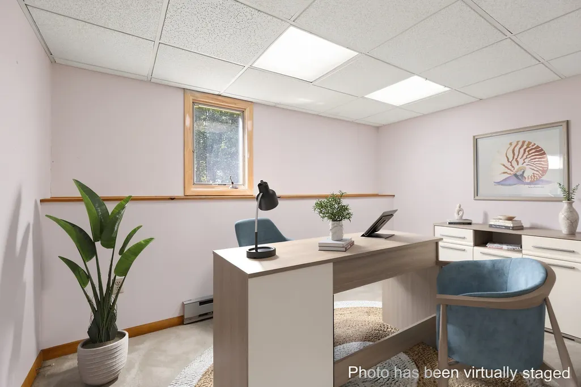
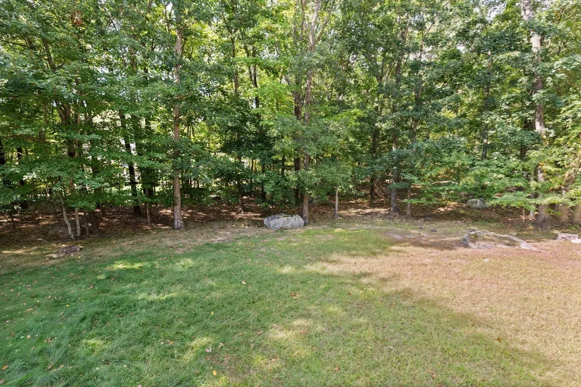
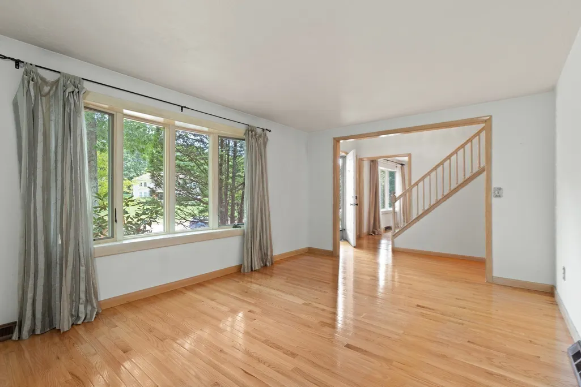
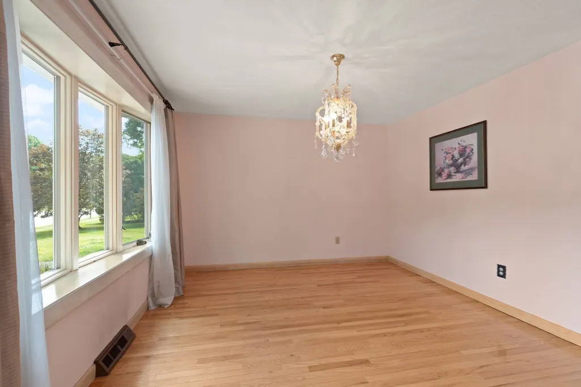
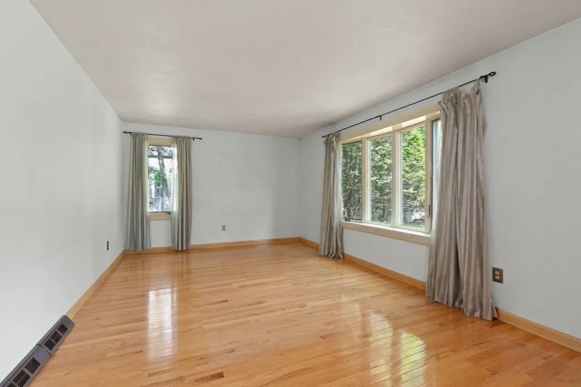
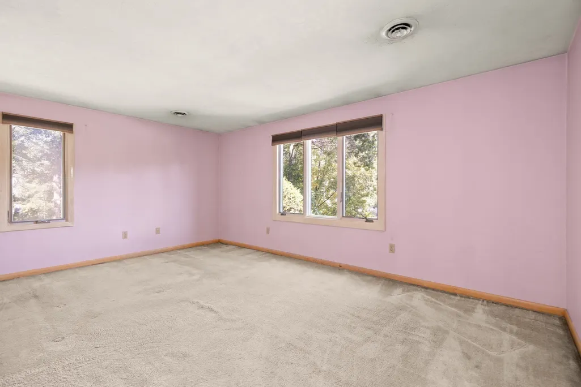
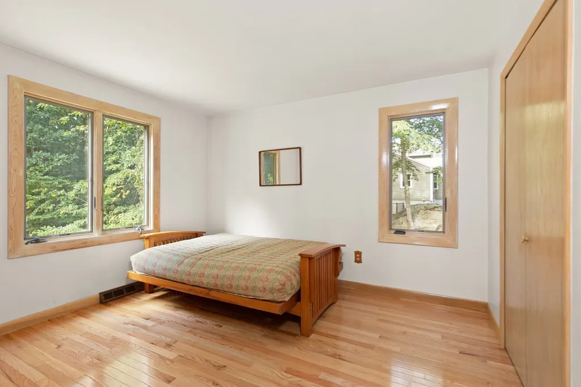
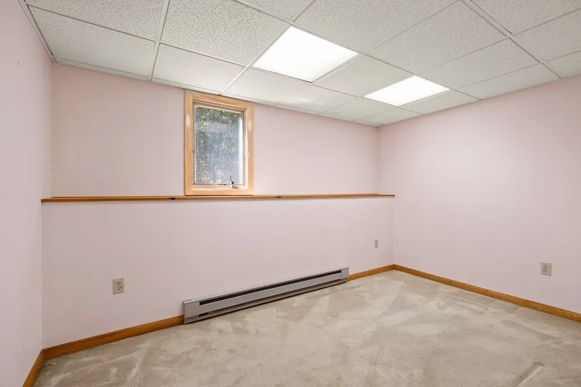
CENTER ENTRANCE COLONIAL in Sought After HAMPTON ESTATES on BEAUTIFUL LOT with almost 3,000 sq ft.! 2 story foyer leads to 1st floor with BEAUTIFUL HARDWOOD FLOORS THROUGHOUT. LARGE EAT-IN-KITCHEN with SS Appliances, granite countertops and Wall of Cabinets providing abundant storage and Good-Sized Dining Area. CATHEDRAL CEILING FAMILY ROOM with Fireplace, Skylight and Slider Leading to Deck perfect for everyday living and entertaining. Sun filled LIVING ROOM and formal DINING ROOM provide additional inviting spaces. 4TH BEDROOM IS ON THE 1ST FLOOR and is conveniently located next to bath. 2nd Floor includes LARGE PRIMARY BEDROOM w/ Ensuite Bathroom and Walk-in-Closet and two additional Good-Sized Bedrooms with full bath. Finished lower level has two additional rooms - PLAYROOM and OFFICE. 2 Zone Natural Gas Heat, Central Air and 2 CAR GARAGE. Sought after East School District. Great layout!!! Updates and Renovations: Driveway paved 2025, Furnace on 2nd level 2023, Hot Water Heater 2019, Windows 2011. This home won't last.
| Elementary School | Middle School | High School |
|---|---|---|
| East Elementary School | Sharon Middle School | Sharon High School |
| Price History | |
|---|---|
| 9/22/2026 | Listed $1,050,000 |
General Features
| Sewer | Private Sewer |
|---|---|
| Heating | Forced Air,Natural Gas |
| Cooling | Central Air |
| Utilities | for Electric Range,for Electric Dryer,Washer Hookup |
| Roof | Shingle |
| Appliances | Gas Water Heater,Range,Dishwasher,Microwave,Refrigerator,Washer,Dryer |
| Zoning | RES |
| Garage Spaces | 2 |
| Patio/Porch Features | Deck - Wood |
| Architectural Style | Colonial |
| Construction Materials | Frame |
| Year Built | 1984 |
| Property Subtype | Single Family Residence |
| Tax Year | 2026 |
| Parcel Number | M:0064 B:0016 L:0000,221668 |
| Waterfront Features | Lake/Pond,Beach Ownership(Public) |
| Community Features | Public Transportation,Shopping,Golf,Medical Facility,Laundromat,Highway Access,House of Worship,Public School,T-Station |
| County | Norfolk |
| Property Type | Residential |
| HOA | No |
| Attached Garage | Yes |
| Subdivision Name | Hampton Estates |
| Garage Y/N | Yes |
| Waterview | No |
| Total Rooms | 8 |
| Full Baths | 2 |
| Status | New |
| Directions | Bay Road to Wilshire Drive to Hampton Road |
| High School | Sharon |
| City | Sharon |
| Disclosures | Town records show 4 bedrooms with a 3 bedroom septic. Some photos are virtually staged. |
| Senior Community Y/N | No |
| MLS Area | East Sharon |
| Lot Size Units | Acres |
| Lot Size Square Feet | 40005 |
| Carport Y/N | No |
| Elementary School | East |
| Property Attached Y/N | No |
| Year Built Details | Actual |
| Tax Annual Amount | 15032 |
| Home Warranty Y/N | No |
| Middle/Junior High School | Sharon |
| Building Area Units | Square Feet |
| Primary Bedroom Level | Second |
| Standard Status | Active |
| Year Built Source | Public Records |
| Tax Assessed Value | 876500 |
| Certified Treated | Unknown |
Interior Features
| Interior Amenities | Closet,Play Room,Office |
|---|---|
| Basement | Full,Partially Finished,Garage Access |
| Flooring | Tile,Carpet,Hardwood,Flooring - Wall to Wall Carpet |
| Total Fireplaces | 1 |
| Fireplace Features | Family Room |
| Kitchen Level | First |
| Air Conditioning Y/N | Yes |
| Heating Y/N | Yes |
| Window Features | Insulated Windows |
| Fireplace Y/N | Yes |
| Above Grade Finished Area | 2340 |
| Half Baths | 1 |
| Laundry Features | Electric Dryer Hookup,Washer Hookup,In Basement |
| Total Bedrooms | 4 |
| Below Grade Finished Area | 624 |
| Living Room Level | First |
| LivingAreaSource | Public Record |
| Kitchen Features | Closet,Flooring - Hardwood,Window(s) - Bay/Bow/Box,Dining Area,Countertops - Stone/Granite/Solid,Recessed Lighting,Stainless Steel Appliances,Peninsula |
| Total Baths | 3 |
| Primary Bathroom Features | Yes |
| Living Room Features | Flooring - Hardwood,Window(s) - Bay/Bow/Box |
| Bedroom 4 Features | Closet,Flooring - Hardwood |
| Bedroom 3 Features | Closet,Flooring - Wall to Wall Carpet |
| Bedroom 2 Features | Closet,Flooring - Wall to Wall Carpet |
| Dining Room Features | Flooring - Hardwood,Window(s) - Bay/Bow/Box |
| Kitchen Area | 246.24 |
| Kitchen Length | 21.6 |
| Kitchen Width | 11.4 |
| Primary on Main | 149.34 |
| Second Bedroom Length | 13.1 |
| Second Bedroom Width | 11.4 |
| Bedroom 3 Area | 184.8 |
| Bedroom 3 Length | 16.8 |
| Bedroom 3 Width | 11 |
| Bedroom 4 Area | 115 |
| Bedroom 4 Length | 11.5 |
| Bedroom 4 Width | 10 |
| Dining Room Area | 12.8 |
| Dining Room Width | 11 |
| Family Room Area | 344.08 |
| Family Room Length | 25.3 |
| Living Room Area | 184.8 |
| Living Room Length | 16.8 |
| Living Room Width | 11 |
| Primary Bedroom Area | 256 |
| Primary Bedroom Features | Bathroom - Full,Walk-In Closet(s),Flooring - Wall to Wall Carpet |
| Primary Bedroom Length | 20 |
| Primary Bedroom Width | 12.8 |
| Family Room Width | 13.6 |
| Family Room Level | First |
| Family Room Features | Skylight,Vaulted Ceiling(s),Flooring - Hardwood,Deck - Exterior,Exterior Access,Recessed Lighting,Slider |
| Dining Room Level | First |
| Dining Room Area | 140.8 |
| Bedroom 4 Level | First |
| Bedroom 3 Level | Second |
| Second Bedroom Level | Second |
| Bathroom 1 Level | Second |
| Bathroom 2 Level | Second |
| Bathroom 3 Level | First |
Exterior Features
| Exterior Amenities | Deck - Wood,Rain Gutters |
|---|---|
| Parking Features | Attached,Under,Garage Door Opener,Paved Drive,Driveway,Paved |
| Lot Features | Level |
| Water Source | Public |
| Total Parking | 8 |
| Lot Size Area | 0.92 |
| Foundation Details | Concrete Perimeter |
| Spa | No |
| Building Area Total | 2964 |
| Lot Size Acres | 0.92 |
| Waterfront Y/N | No |
| Covered Spaces | 2 |
| Road Frontage Type | Public |
| Road Responsibility | Public Maintained Road |
Amenities
- Foreclosure
- Views
- Short Sale
- New Construction
- Adult 55+
- Lease To Own
- No HOA Fees
- Furnished
- Primary On Main
- Air Conditioning
- Seller Finance
- Green
- Fixer Upper
- Horse
- Golf
- Fireplace
- Deck
- Garage
- Basement
- Pool
Property vs Single Family Average in 02067
Price
Taxes
Year Built
 Massachusetts MLS Property Info Network (MLSPIN) - The property listing data and information set forth herein were provided to MLS Property Information Network, Inc. from third party sources, including sellers, lessors and public records, and were compiled by MLS Property Information Network, Inc. The property listing data and information are for the personal, non commercial use of consumers having a good faith interest in purchasing or leasing listed properties of the type displayed to them and
