
Open House Fri, Sep 25th 10:30 AM - 12:00 PM - Golf Course



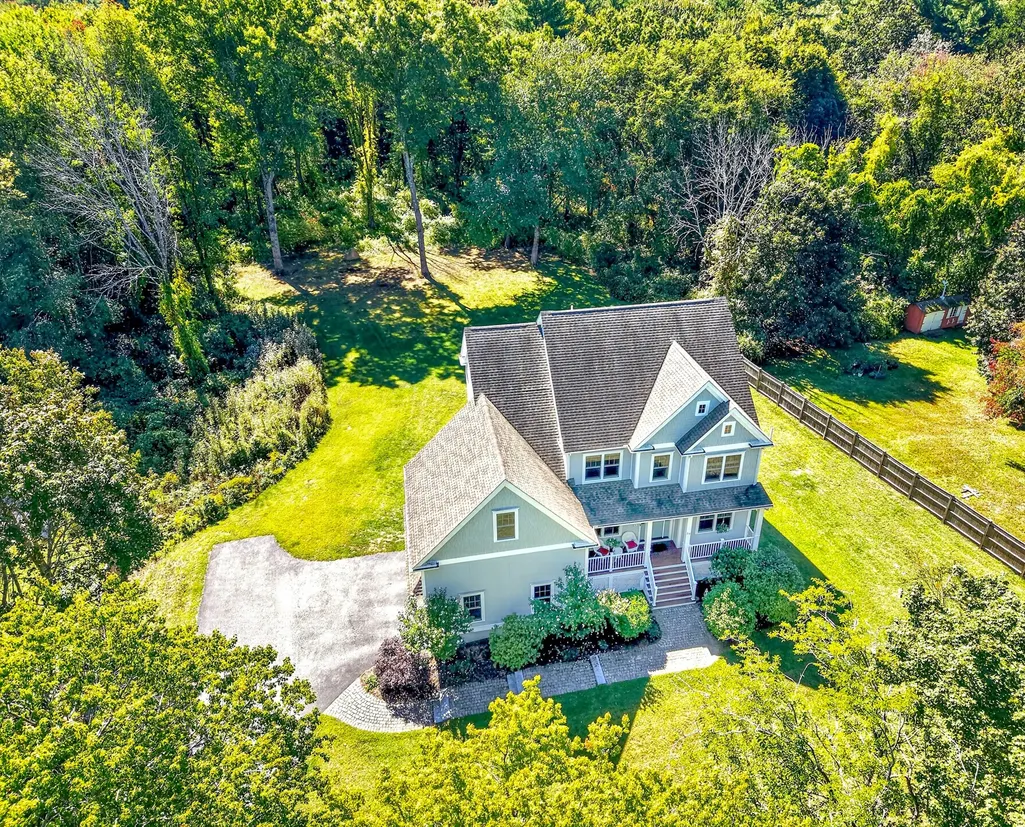
Address
10 Dudley Rd, Bedford, MA
Price
$ 2,048,000
Property Attributes
- MLS#73581455
- TypeSingle Family
- Listing Status New
- CountyMIDDLESEX
- CityBedford
- NeighborhoodBeautiful setting across from horse paddocks!
- Zip01730
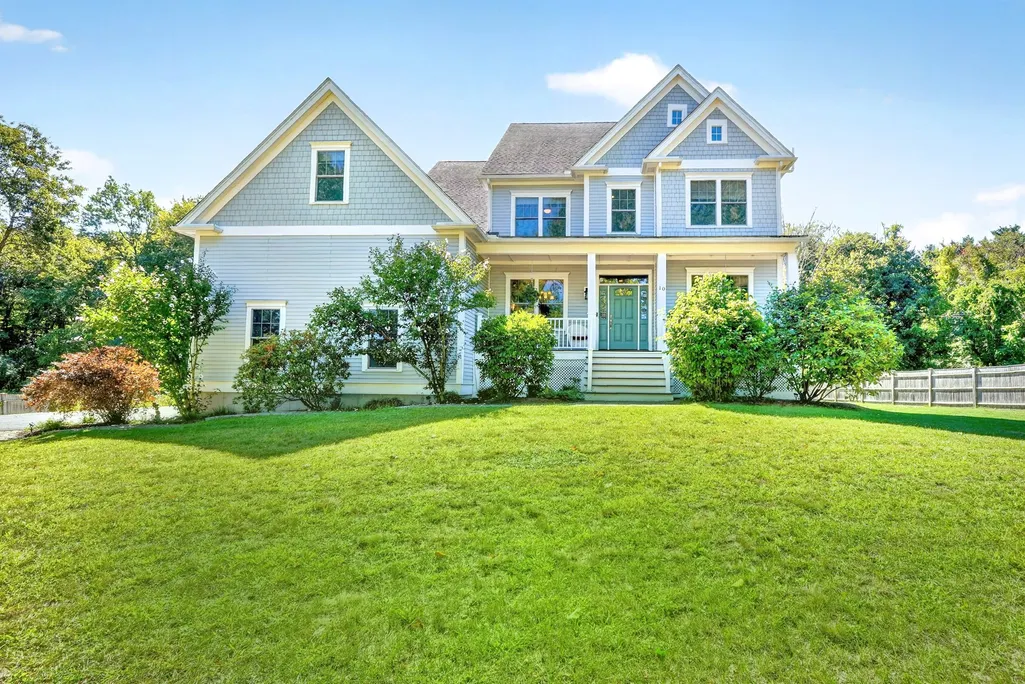
- StyleColonial
- Year Built2014
- Taxes$ 20775
- Price$ 2,048,000
- Bedrooms5
- Full Bathrooms4
- Half Bathrooms1
- Sqr Footage5444
- Lot Size1.03 Acres
Data Source:
Massachusetts MLS Property Info Network (MLSPIN)
Property Description
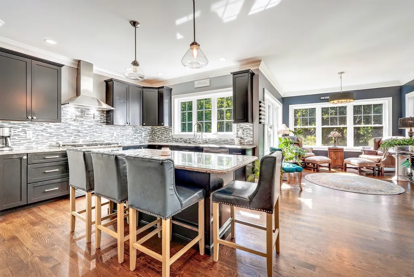
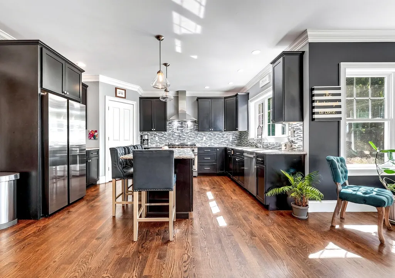
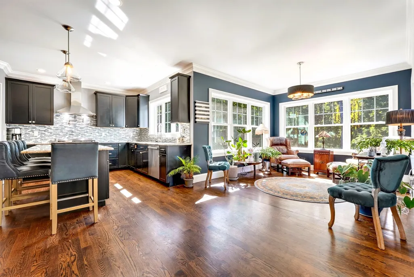
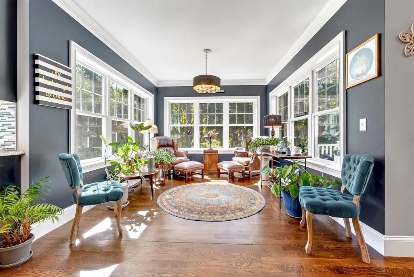
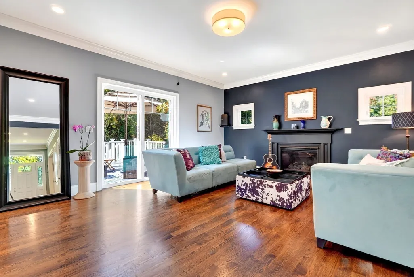
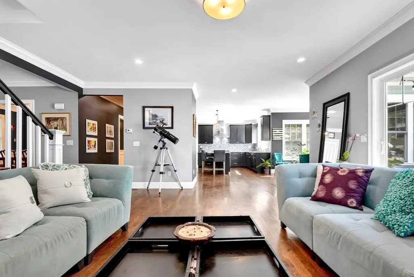
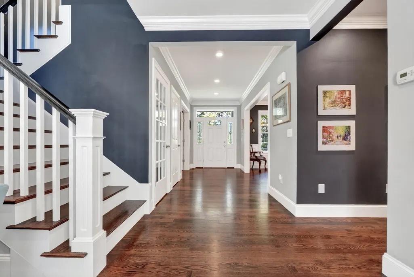
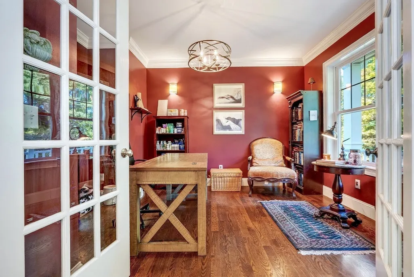
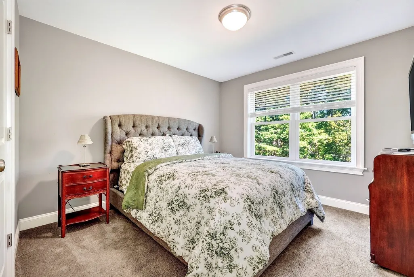
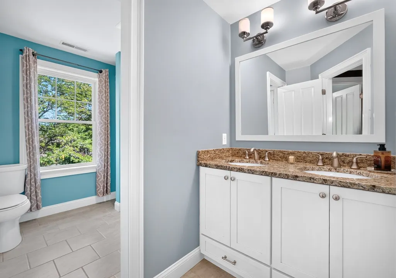
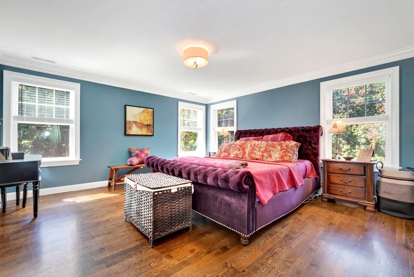
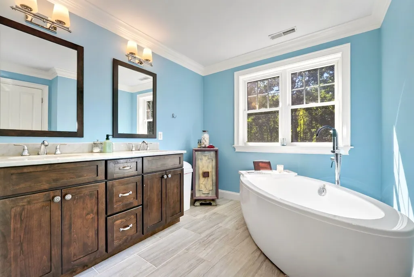
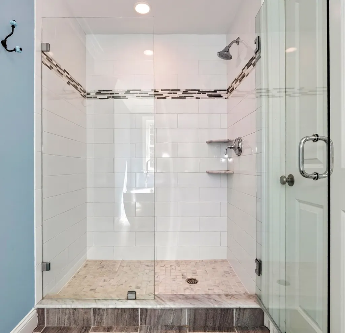
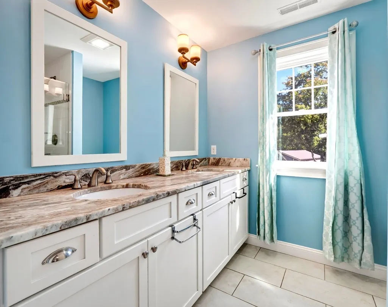
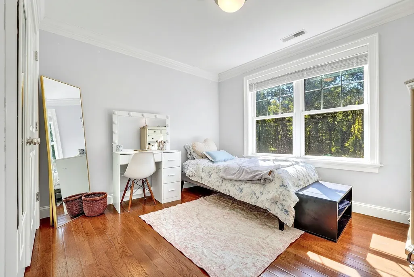
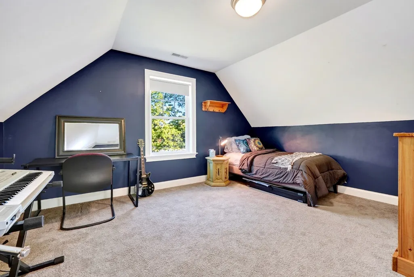
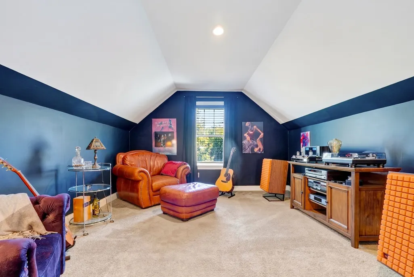
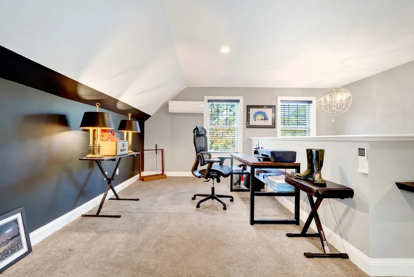
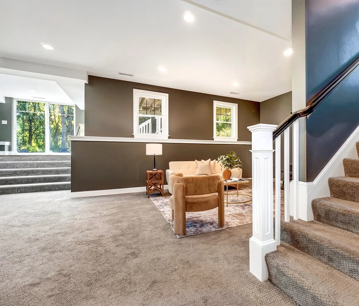
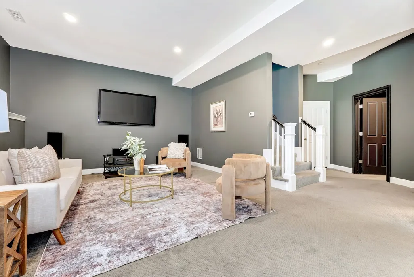
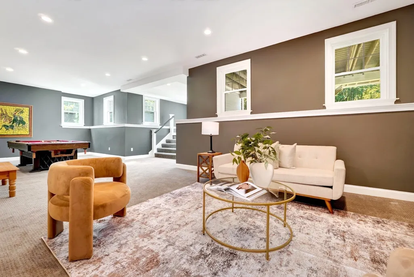
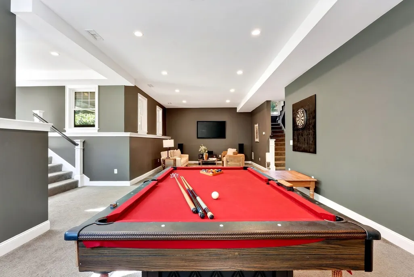
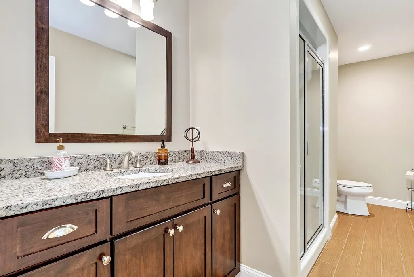
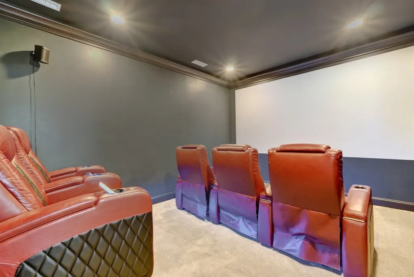
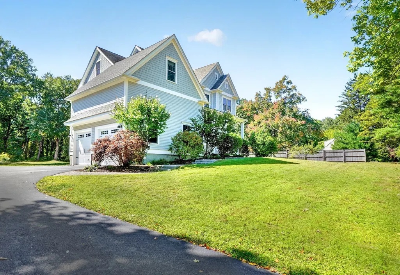
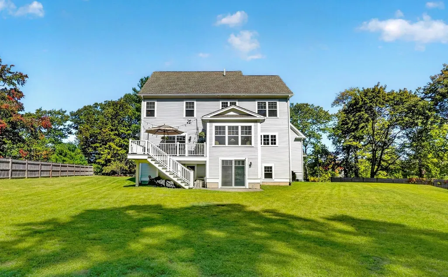
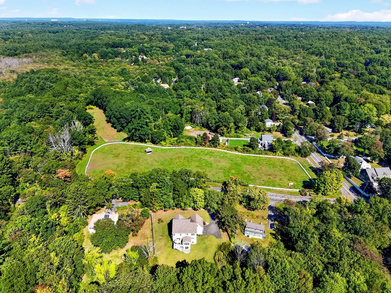
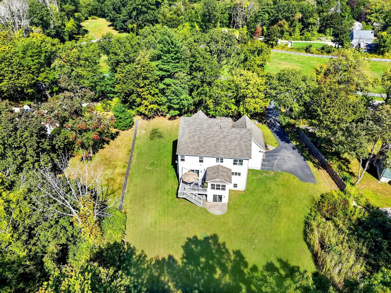
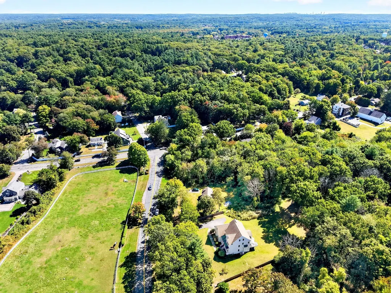
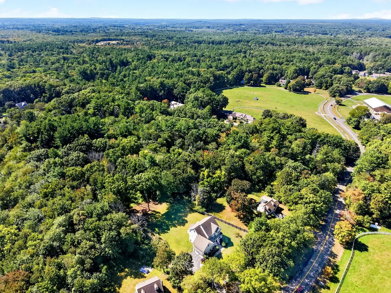
Tucked away from the road on a sprawling acre, 10 Dudley offers a rare sense of retreat and space. The setting is truly special, positioned directly across from picturesque horse paddocks that provide a serene, pastoral backdrop to daily life. With a lot this size, there’s more than enough room to dream big—whether that means installing a pool or creating an expansive outdoor oasis.This younger Colonial is designed for both connection and productivity. The heart of the home features a bright, open floor plan that flows effortlessly, complemented by a dedicated first-floor office for those seeking a quiet workspace. Upstairs, you’ll find 4+ bedrooms, including a generous primary suite that serves as a true sanctuary. For a bit of solitude, the third-floor hideaway offers a versatile bonus space, perfect for a hobby room or a private getaway.The entertainment possibilities reach a new level in the impressive walk-out lower level. This finished space feels like a natural extension of the home, complete with a full bathroom and a dedicated movie theater for cozy screenings. Whether you’re hosting a crowd or enjoying a quiet evening in, this property offers the perfect balance of a modern layout and peaceful, expansive surroundings.
| Elementary School | Middle School | High School |
|---|---|---|
| Davis/Lane Elementary School | John Glenn Middle School | Bedford High School |
| Price History | |
|---|---|
| 9/23/2026 | Listed $2,048,000 |
General Features
| Sewer | Public Sewer |
|---|---|
| Heating | Forced Air,Natural Gas,Ductless |
| Cooling | Central Air,Ductless |
| Utilities | for Gas Range,for Gas Dryer |
| Roof | Shingle |
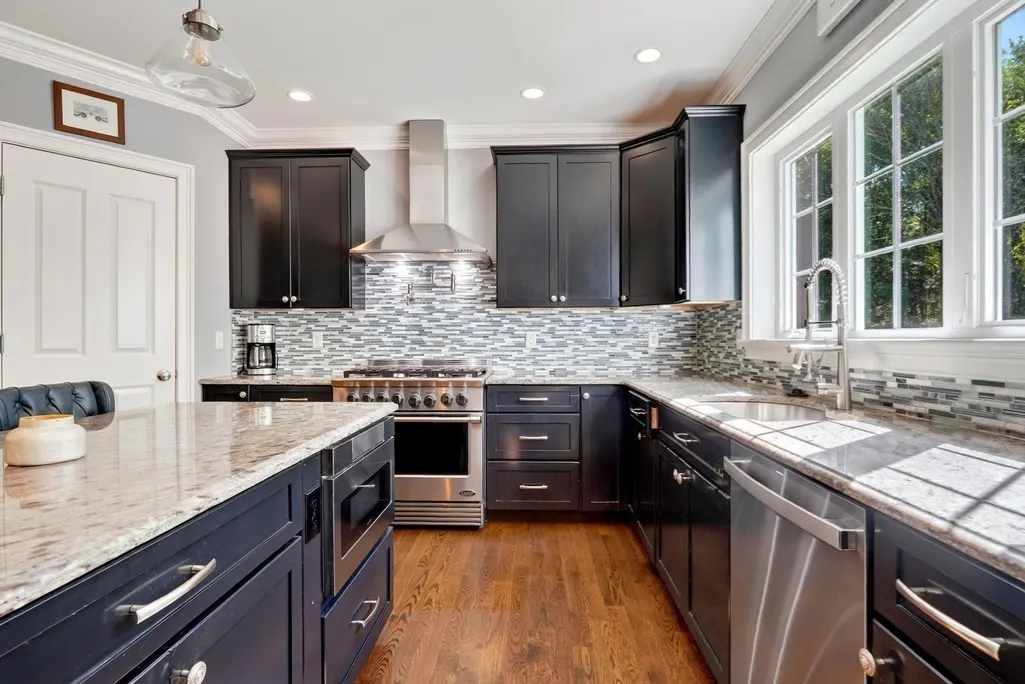
| Appliances | Gas Water Heater,Tankless Water Heater,Range,Dishwasher,Disposal,Refrigerator,Washer,Dryer,Range Hood |
| Zoning | R |
| Garage Spaces | 2 |
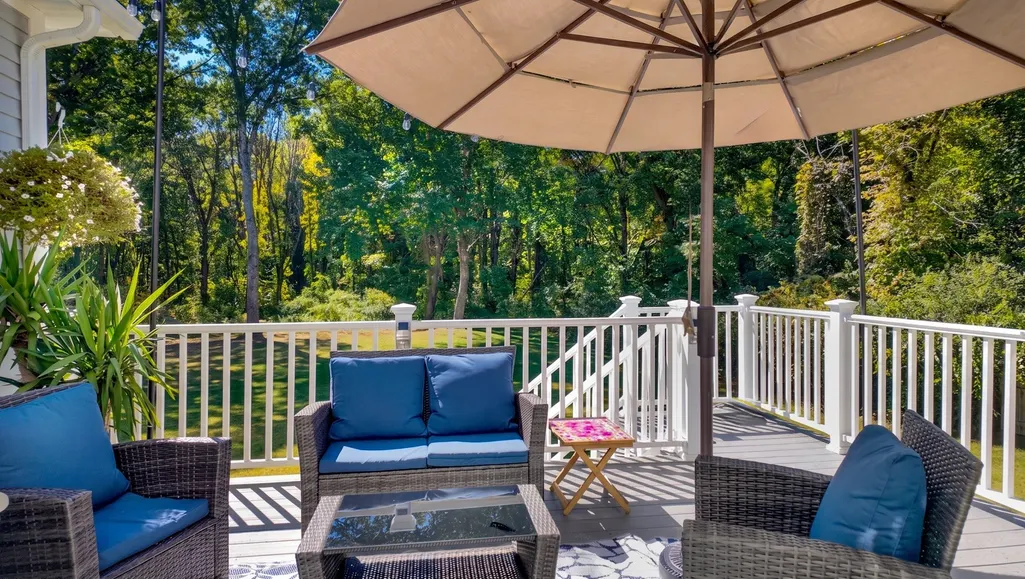
| Patio/Porch Features | Porch,Deck - Composite,Patio |
| Architectural Style | Colonial |
| Construction Materials | Frame |
| Exclusions | Please See Attached List For Inclusions/Exclusions,Thank You. |
| Year Built | 2014 |
| Electric | Circuit Breakers,200+ Amp Service |
| Property Subtype | Single Family Residence |
| Tax Year | 2026 |
| Parcel Number | M:026 P:0004,350608 |
| Community Features | Public Transportation,Shopping,Pool,Tennis Court(s),Park,Walk/Jog Trails,Stable(s),Golf,Medical Facility,Bike Path,Conservation Area,Highway Access,House of Worship,Private School,Public School,Sidew |
| Accessibility | No |
| County | Middlesex |
| Property Type | Residential |
| HOA | No |
| Attached Garage | Yes |
| Subdivision Name | Beautiful setting across from horse paddocks! |
| Garage Y/N | Yes |
| Waterview | No |
| Total Rooms | 12 |
| Full Baths | 4 |
| Status | New |
| Directions | MA-4 N/North Rd to Dudley Rd |
| High School | Bedford |
| City | Bedford |
| Disclosures | Information deemed reliable but not guaranteed. Roof 2015. One of the burners on gas stove,you need to light with a lighter.Seller does not use sprinkler system. Roughed for central vac. |
| Senior Community Y/N | No |
| Lot Size Units | Acres |
| Lot Size Square Feet | 45072 |
| Carport Y/N | No |
| Elementary School | Davis/Lane |
| Property Attached Y/N | No |
| Year Built Details | Actual |
| Tax Annual Amount | 20775 |
| Home Warranty Y/N | No |
| Middle/Junior High School | John Glenn |
| Building Area Units | Square Feet |
| Primary Bedroom Level | Second |
| Standard Status | Active |
| Year Built Source | Public Records |
| Tax Assessed Value | 1663300 |
| Certified Treated | Unknown |
Interior Features
| Interior Amenities | Crown Molding,Closet/Cabinets - Custom Built,Recessed Lighting,Ceiling Fan(s),Walk-In Closet(s),Bathroom - Full,Bathroom - Double Vanity/Sink,Bathroom - With Shower Stall,Countertops - Stone/Granite/ |
|---|---|
| Basement | Full,Finished,Walk-Out Access,Sump Pump,Radon Remediation System,Concrete |
| Flooring | Tile,Carpet,Hardwood,Flooring - Hardwood,Flooring - Stone/Ceramic Tile,Flooring - Wall to Wall Carpet |
| Total Fireplaces | 1 |
| Fireplace Features | Living Room |
| Kitchen Level | Main,First |
| Air Conditioning Y/N | Yes |
| Heating Y/N | Yes |
| Window Features | Insulated Windows |
| Fireplace Y/N | Yes |
| Above Grade Finished Area | 4072 |
| Half Baths | 1 |
| Laundry Features | Flooring - Stone/Ceramic Tile,Gas Dryer Hookup,Washer Hookup,Sink,Second Floor |
| Total Bedrooms | 5 |
| Below Grade Finished Area | 1372 |
| Living Room Level | Main,First |
| LivingAreaSource | Measured |
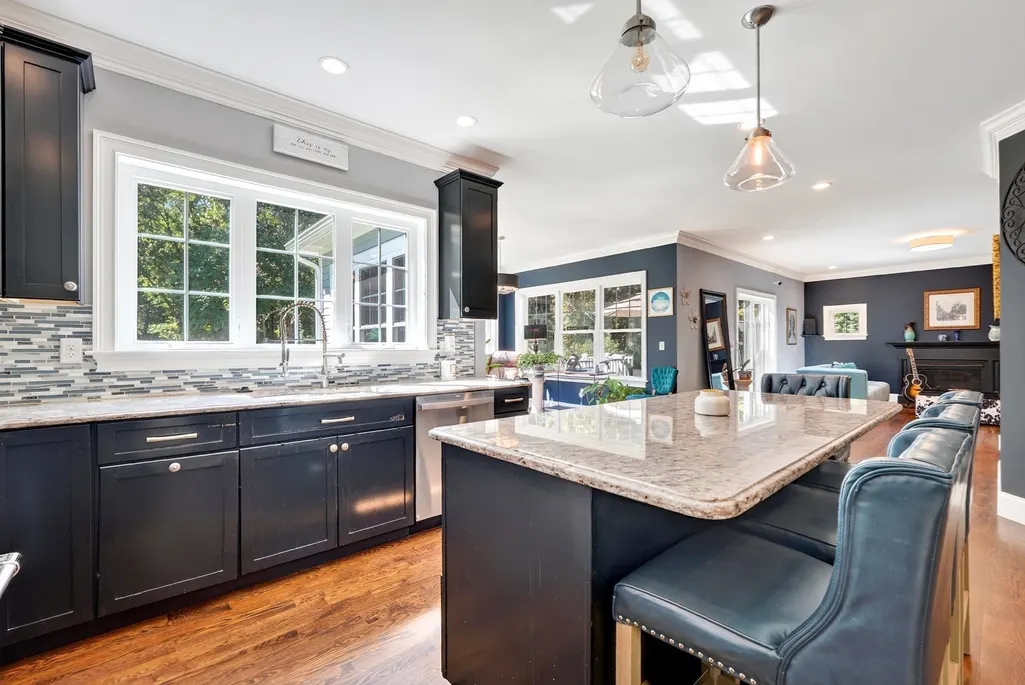
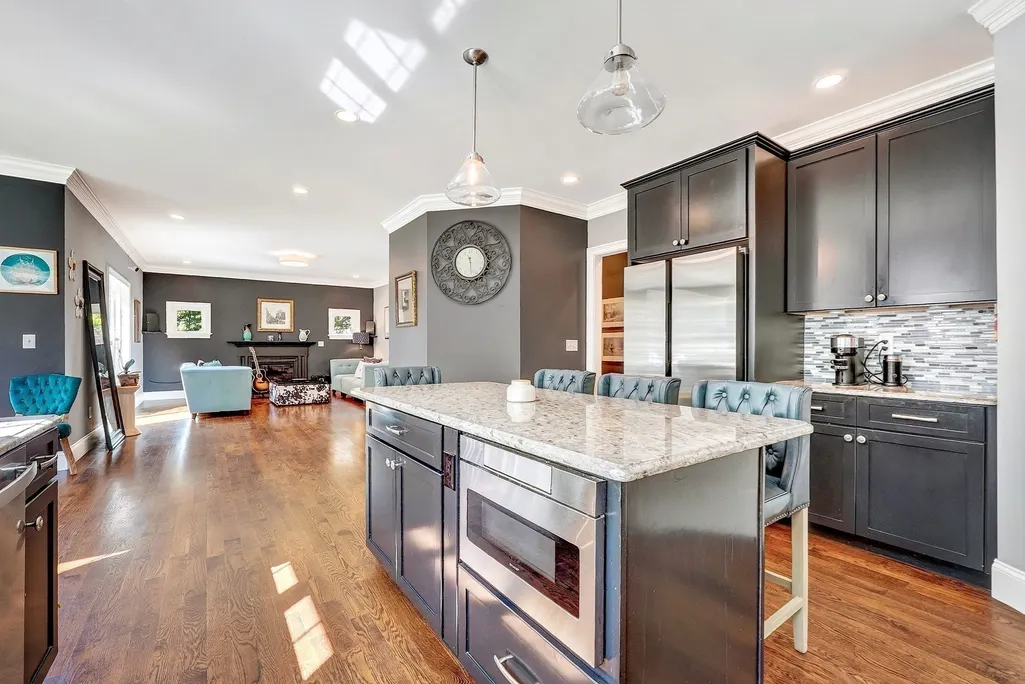
| Kitchen Features | Flooring - Hardwood,Pantry,Countertops - Stone/Granite/Solid,Kitchen Island,Open Floorplan,Recessed Lighting,Stainless Steel Appliances,Gas Stove,Lighting - Pendant |
| Total Baths | 5 |
| Primary Bathroom Features | Yes |
| Living Room Features | Deck - Exterior,Exterior Access,Open Floorplan,Recessed Lighting,Slider,Crown Molding |
| Bedroom 4 Features | Closet,Flooring - Hardwood |
| Bedroom 3 Features | Closet,Flooring - Wall to Wall Carpet |
| Bedroom 2 Features | Closet,Flooring - Wall to Wall Carpet |
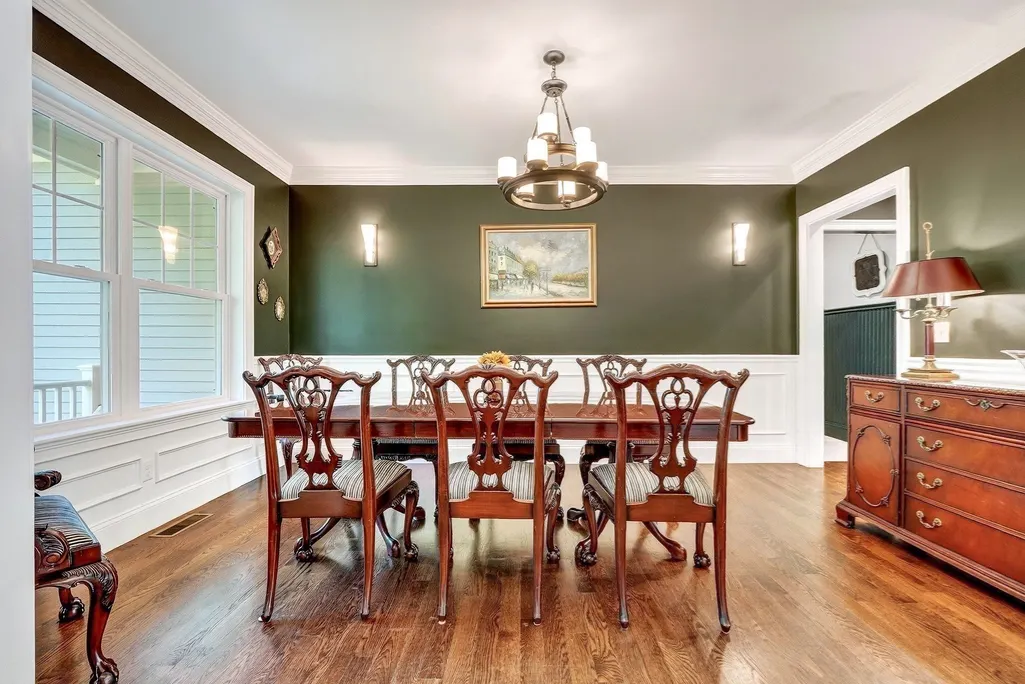
| Dining Room Features | Wainscoting |
| Kitchen Area | 330 |
| Kitchen Length | 22 |
| Kitchen Width | 15 |
| Primary on Main | 143 |
| Second Bedroom Length | 11 |
| Second Bedroom Width | 13 |
| Bedroom 3 Area | 130 |
| Bedroom 3 Length | 10 |
| Bedroom 3 Width | 13 |
| Bedroom 4 Area | 165 |
| Bedroom 4 Length | 11 |
| Bedroom 4 Width | 15 |
| Dining Room Area | 10 |
| Dining Room Width | 15 |
| Family Room Area | 1040 |
| Family Room Length | 40 |
| Living Room Area | 270 |
| Living Room Length | 18 |
| Living Room Width | 15 |
| Primary Bedroom Area | 285 |
| Primary Bedroom Features | Bathroom - Full,Walk-In Closet(s),Flooring - Hardwood,Crown Molding |
| Primary Bedroom Length | 19 |
| Primary Bedroom Width | 15 |
| Family Room Width | 26 |
| Family Room Level | Basement |
| Family Room Features | Flooring - Wall to Wall Carpet,Exterior Access,Recessed Lighting,Slider |
| Dining Room Level | Main,First |
| Dining Room Area | 150 |
| Bedroom 5 Width | 16 |
| Bedroom 5 Level | Second |
| Bedroom 5 Length | 14 |
| Bedroom 5 Features | Walk-In Closet(s),Flooring - Wall to Wall Carpet |
| Bedroom 5 Area | 224 |
| Bedroom 4 Level | Second |
| Bedroom 3 Level | Second |
| Second Bedroom Level | Second |
| Bathroom 1 Level | First |
| Bathroom 2 Level | Second |
| Bathroom 3 Level | Second |
Exterior Features
| Exterior Amenities | Porch,Deck - Composite,Patio,Sprinkler System,Garden,Stone Wall |
|---|---|
| Parking Features | Attached,Garage Door Opener,Paved Drive,Off Street,Paved |
| Lot Features | Level |
| Water Source | Public |
| Total Parking | 10 |
| Lot Size Area | 1.03 |
| Foundation Details | Concrete Perimeter |
| Spa | No |
| Building Area Total | 5444 |
| Lot Size Acres | 1.03 |
| Road Surface Type | Paved |
| Waterfront Y/N | No |
| Covered Spaces | 2 |
| Door Features | French Doors |
| Road Frontage Type | Public |
Amenities
- Foreclosure
- Views
- Short Sale
- New Construction
- Adult 55+
- Lease To Own
- No HOA Fees
- Furnished
- Primary On Main
- Air Conditioning
- Seller Finance
- Green
- Fixer Upper
- Horse
- Golf
- Fireplace
- Deck
- Garage
- Basement
- Pool
Property vs Single Family Average in 01730
Price
Taxes
Year Built
Visits
 Massachusetts MLS Property Info Network (MLSPIN) - The property listing data and information set forth herein were provided to MLS Property Information Network, Inc. from third party sources, including sellers, lessors and public records, and were compiled by MLS Property Information Network, Inc. The property listing data and information are for the personal, non commercial use of consumers having a good faith interest in purchasing or leasing listed properties of the type displayed to them and
